
The Elms, Newcastle
3 Bed House - Detached For Sale
Reception Rooms: 2 | Bedrooms: 3 | Bathrooms: 2
Offers in excess of £279,950 | Freehold
Bob Gutteridge Estate Agents are delighted to bring to the market this modern day detached home situated on an envious corner plot in this leafy and convenient Porthill location. The property is beautifully presented throughout and offers the modern day comforts of Upvc double glazing along with gas central heating and in brief the accommodation comprises of entrance hall, modern fitted kitchen, home office / study, utility room, lounge, dining room and to the first floor are three bedrooms along with a modern en-suite and luxury bathroom. Externally the property is set on a desirable plot with gardens to front and rear along with off road parking to the front. This property is well placed for access to both the A34 & A500 as well as being near to local shops, schools and amenities. Viewing Advised !
- A Modern Detached Home In This Desirable Porthill Location
- Upvc Double Glazing & Gas Boiler
- Spacious Lounge & Dining Room
- Fitted Kitchen & Utility Room
- Home Office / Study
- Three Generous Bedrooms
- First Floor Family Bathroom & En-suite Shower Room
- Gardens To Front & Rear With Driveway Parking for Up To Two Vehicles
- Council Tax Band "C" Payable to Newcastle-under-Lyme Borough Council
- Viewing Essential !
ENTRANCE HALLWAY
4.80m x 0.86m (15'9" x 2'10" )
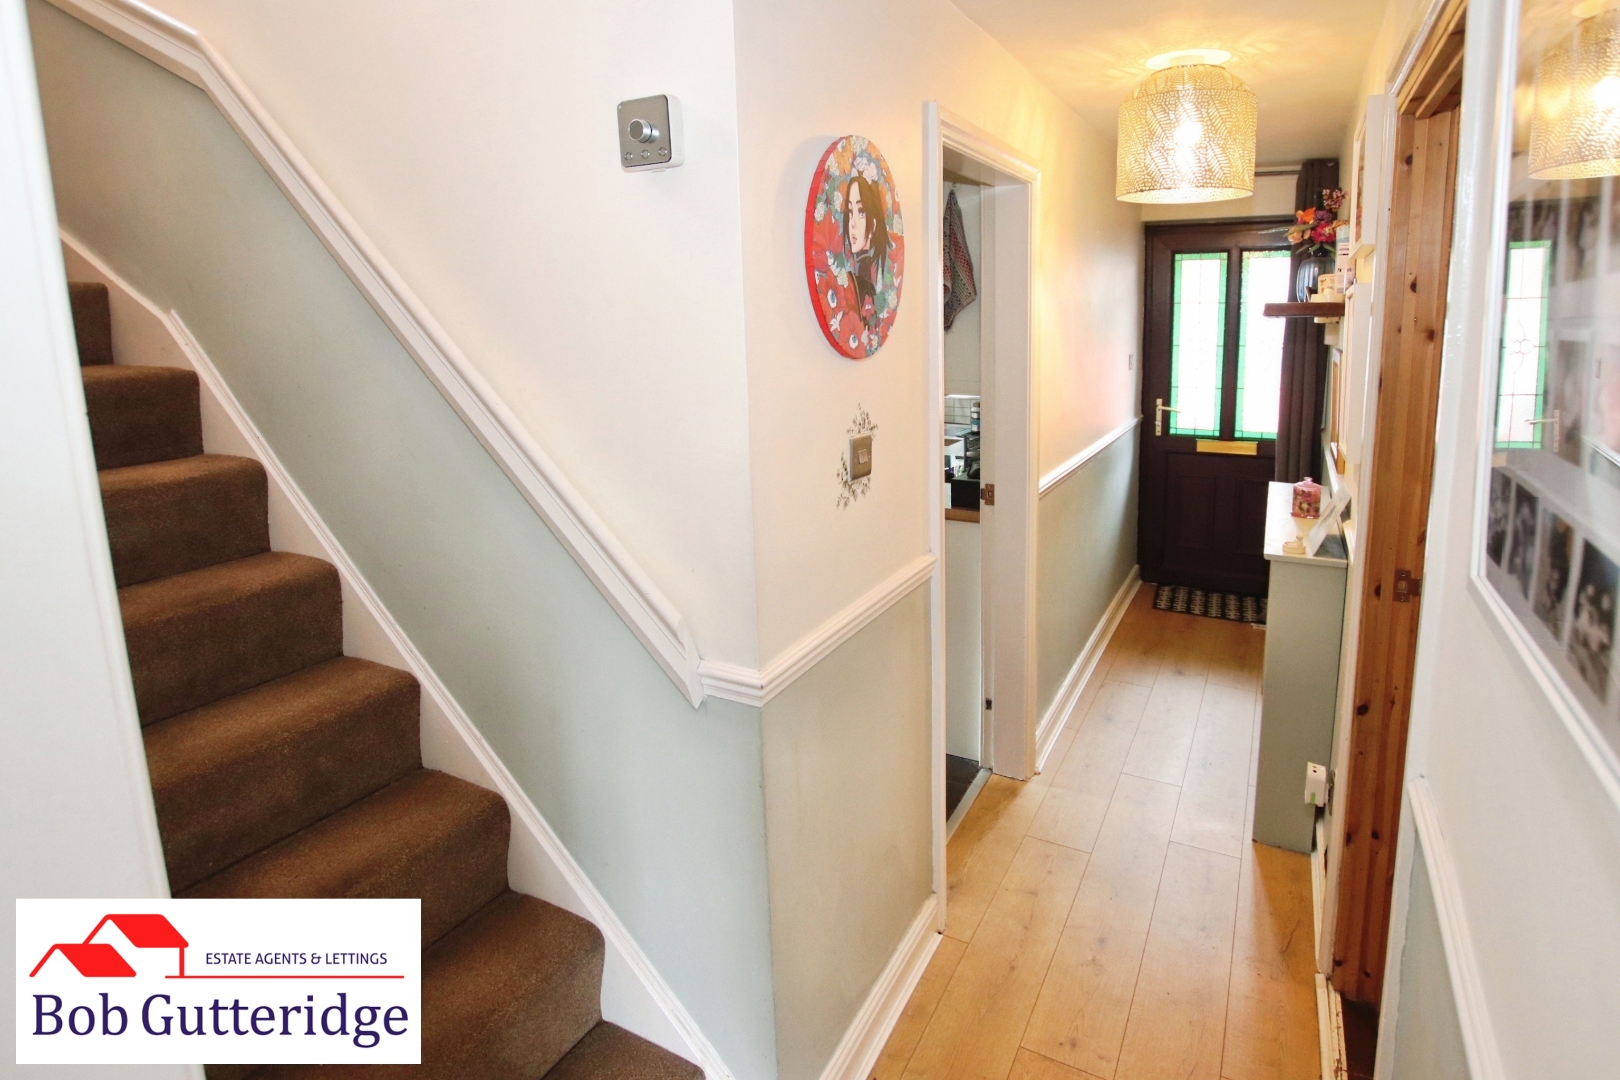
With Upvc double glazed frosted door to front with inset lead effect, pendant light fitting, panelled radiator, decorative dado rail, stairs to first floor, power points and doors leading off to;
LOUNGE
3.63m x 3.25m (11'11" x 10'8" )
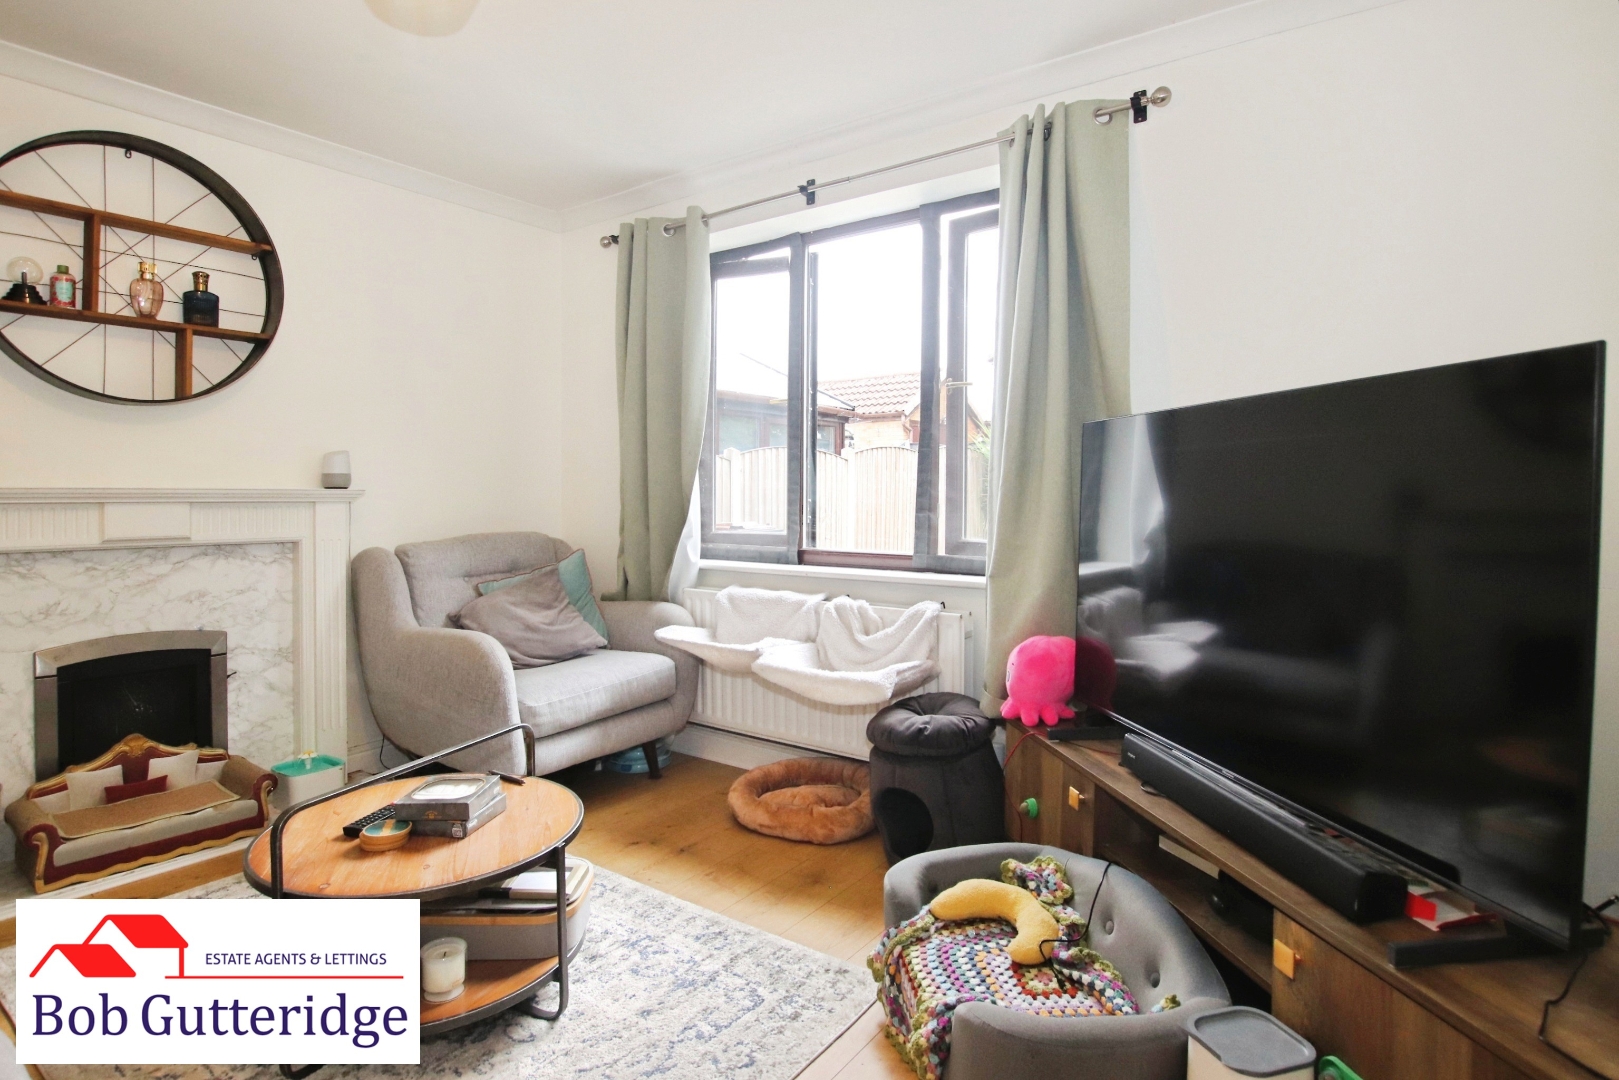
With Upvc double glazed window to rear, pendant light fitting, coving to ceiling, double panelled radiator, feature marble effect hearth with timber surround and fitted fireplace, TV aerial connection point, telephone line / ADSL connection point, wood laminate flooring, power points and access off to;
DINING ROOM
2.95m x 2.21m (9'8" x 7'3")
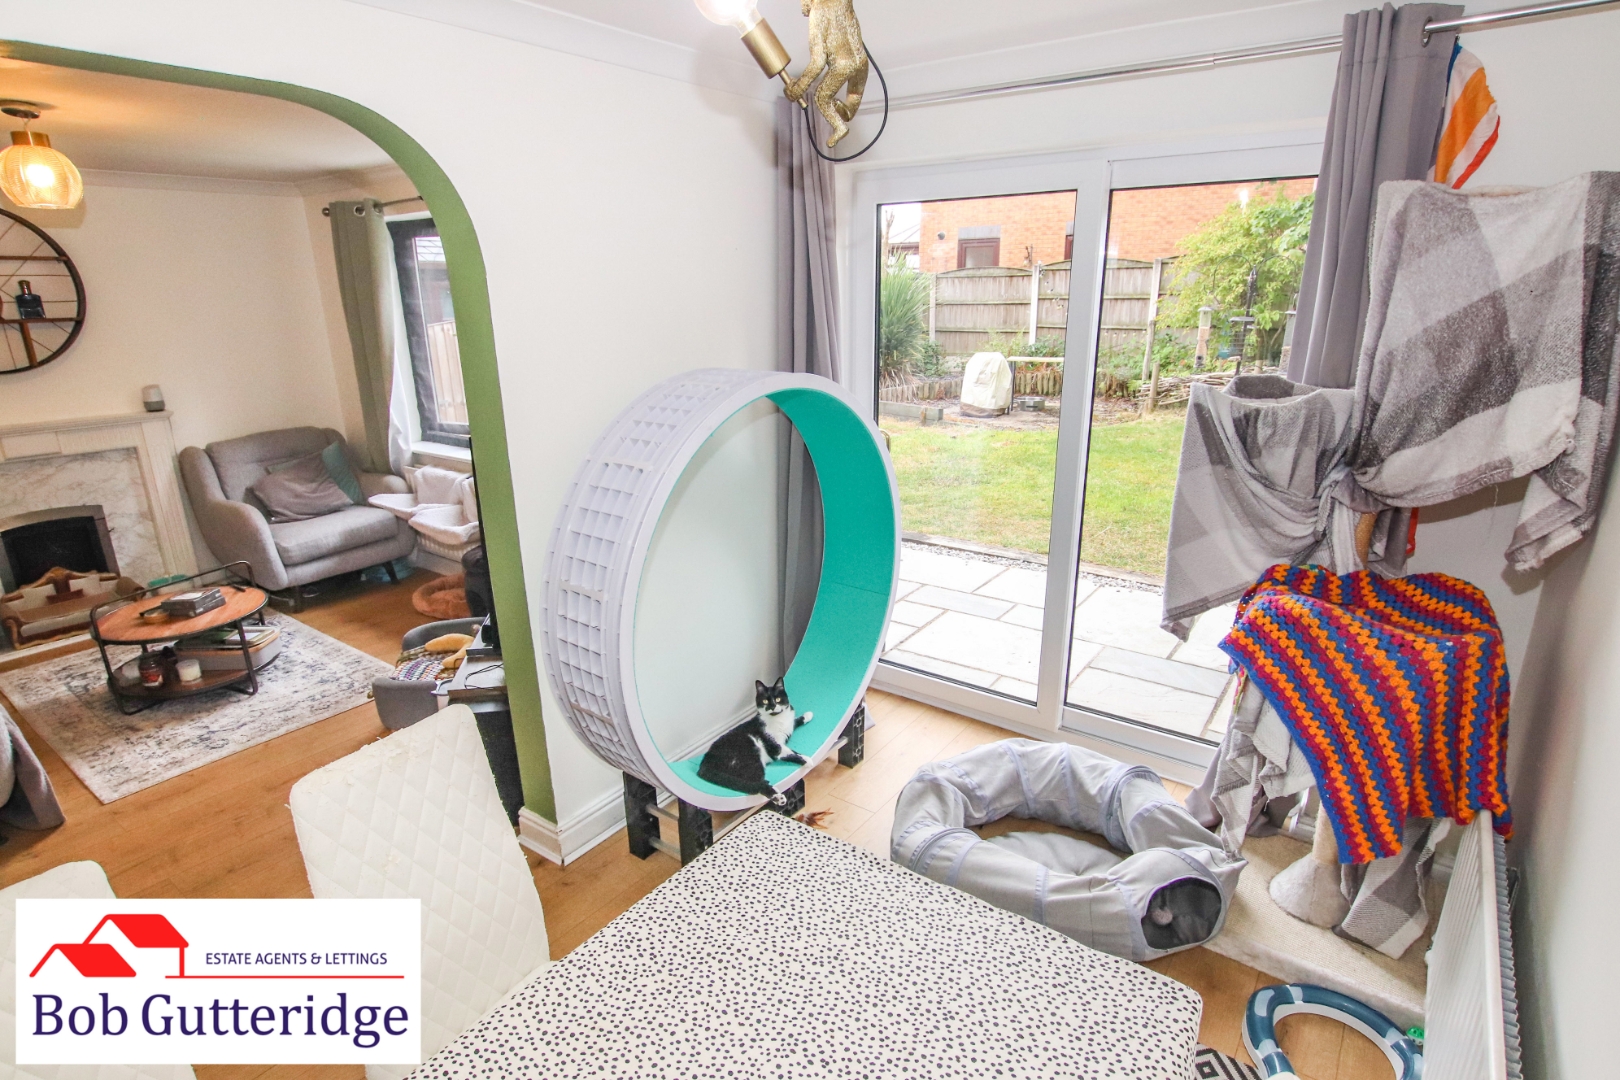
With Upvc double glazed sliding patio doors to rear, pendant light fitting, single panelled radiator, wood laminate flooring and power points.
FITTED KITCHEN
3.61m x 2.31m (11'10" x 7'7")
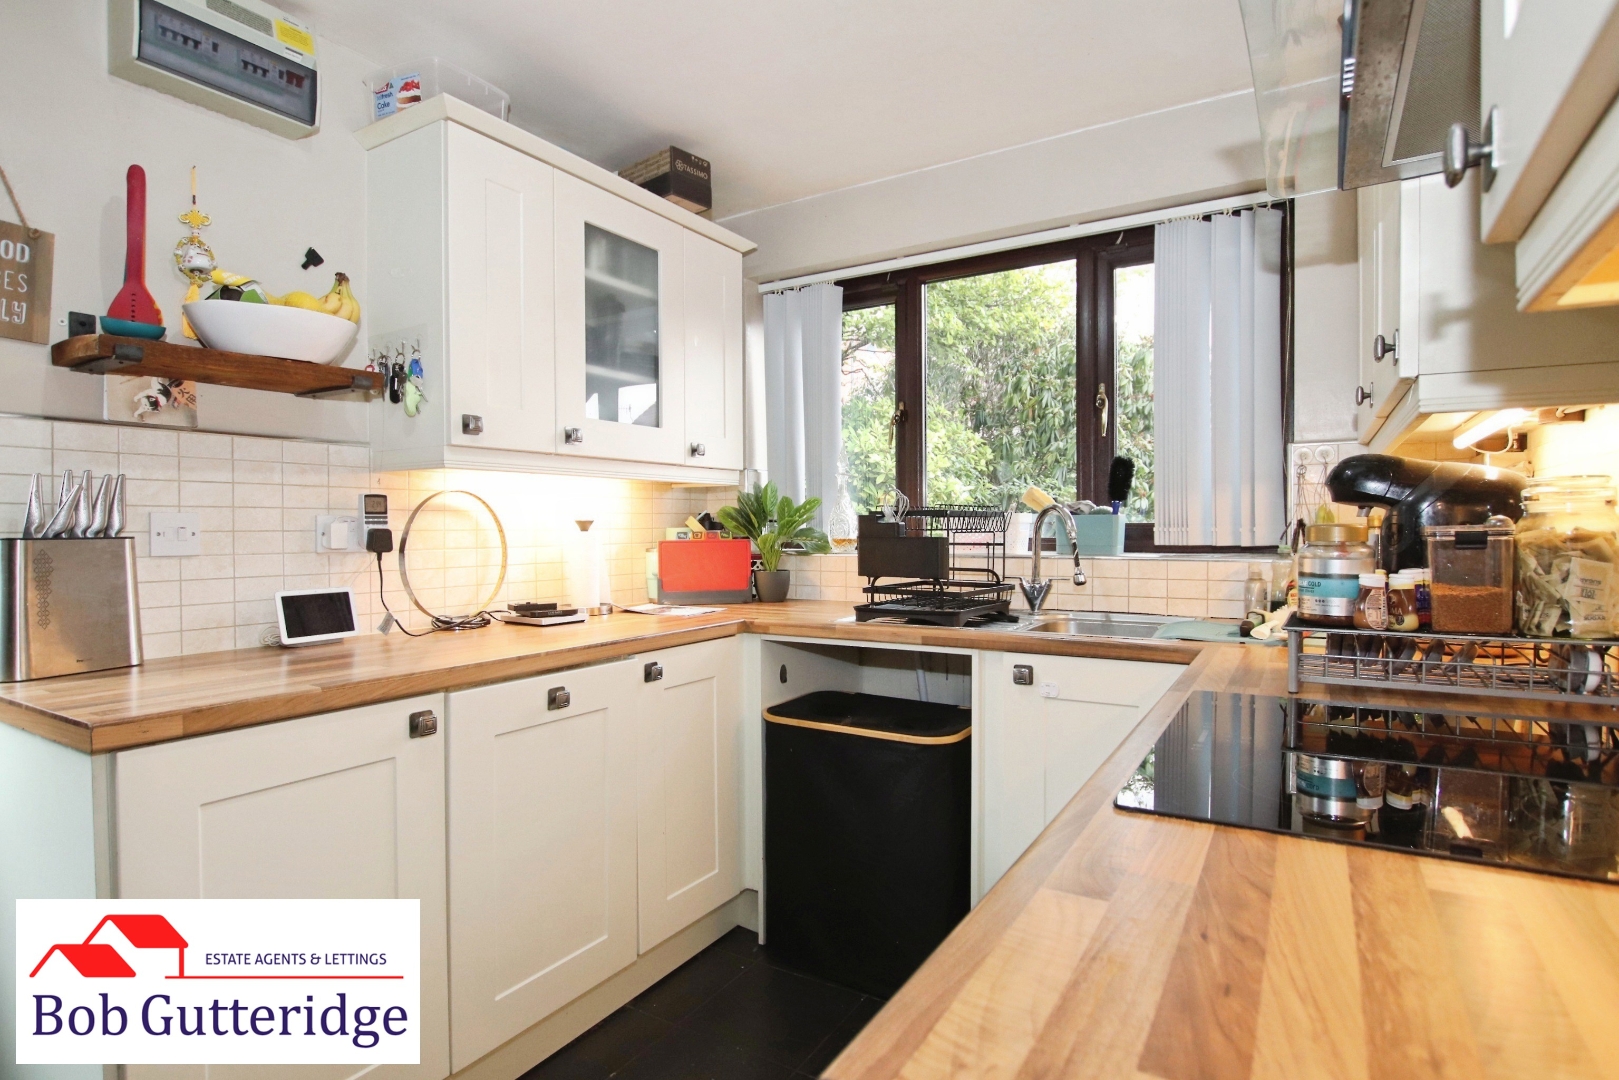
With Upvc double glazed frosted side access door, Upvc double glazed window to front, four-lamp spotlight fitting, smoke alarm, single panelled radiator, a range of base and wall mounted storage cupboards providing ample domestic cupboard and drawer space, round edge butcher's block effect worktop, built-in stainless steel sink unit with mixer tap above, built-in Beko fan electric oven with four-ring induction hob and extractor hood above, space for fridge/freezer, ceramic splashback tiling, ceramic floor tiling and power points.
UTILITY ROOM
1.50m x 2.39m (4'11" x 7'10")
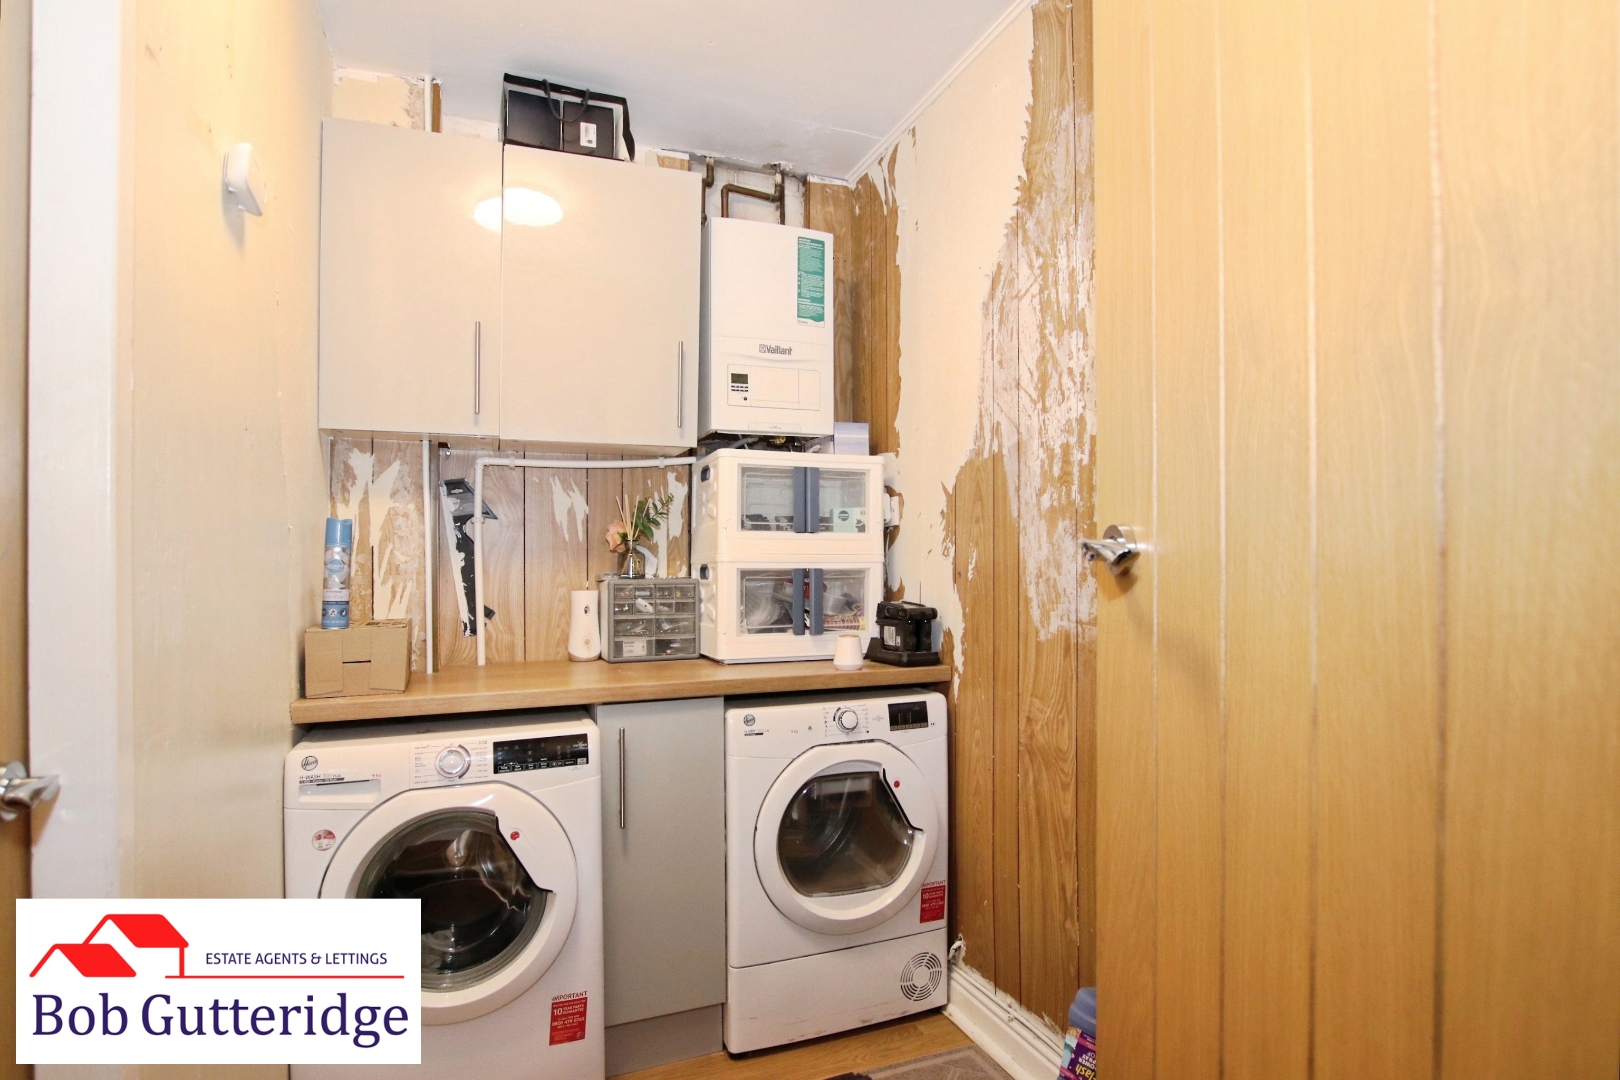
With enclosed light fitting, smoke alarm, a Vaillant gas boiler providing the domestic heating system, space for automatic washing machine, space for condenser dryer, wall mounted storage cupboards providing ample domestic storage space, wood laminate flooring and access off to;
HOME OFFICE / STUDY
3.51m x 2.39m (11'6" x 7'10")
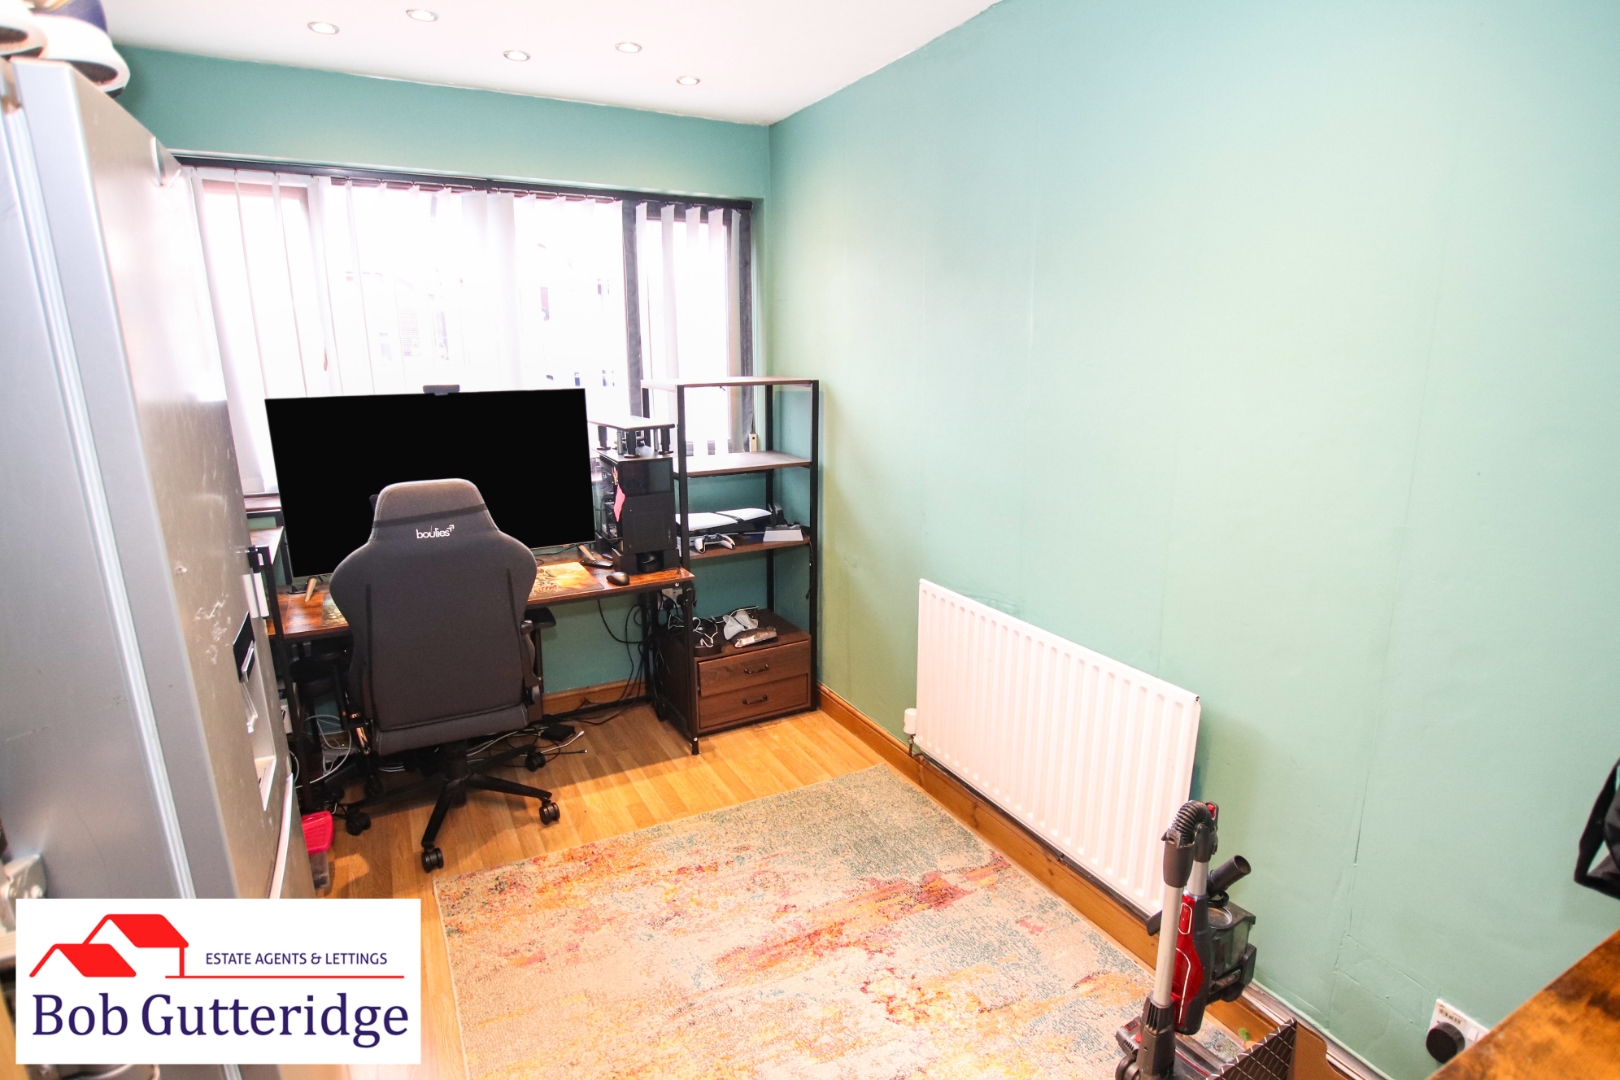
With Upvc double glazed window to front, 10-spotlight fittings, single panelled radiator and power points.
FIRST FLOOR LANDING
3.58m x 1.78m (11'9" x 5'10" )
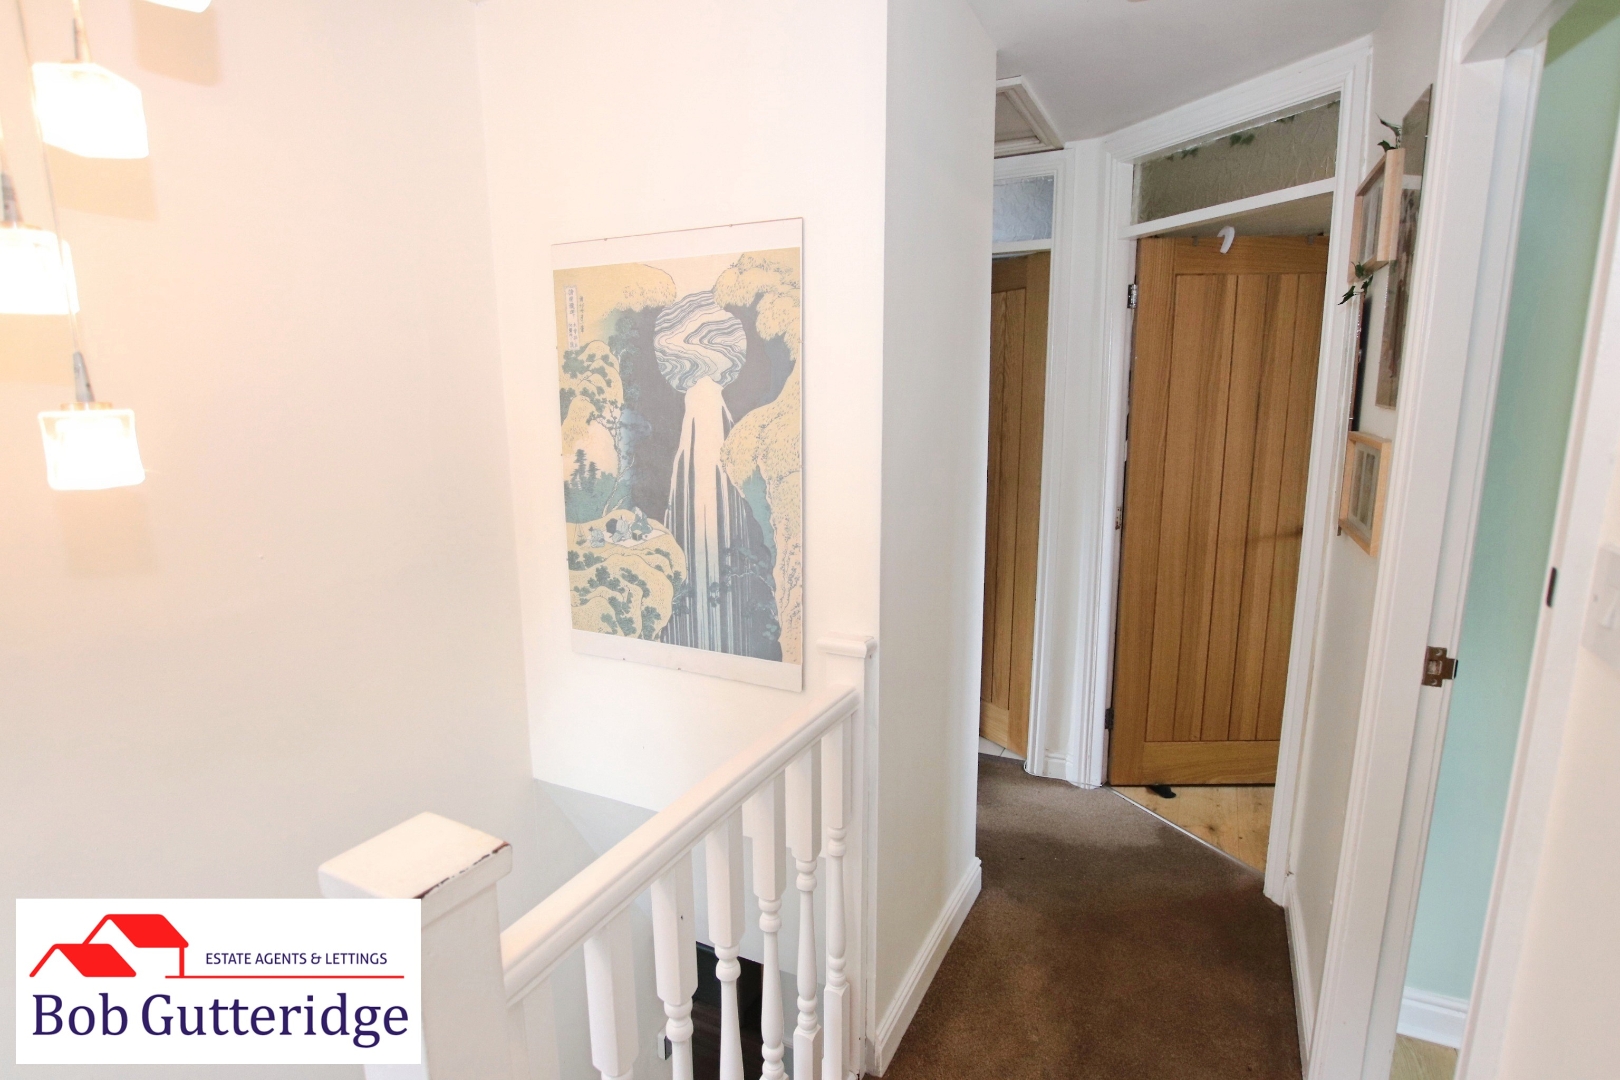
With Upvc double glazed window to side, five-lamp light fitting, loft access, smoke alarm, power points, airing cupboard housing a hot water cylinder providing the domestic hot water system, and doors leading off to;
BEDROOM ONE (FRONT)
3.56m x 3.68m (11'8" x 12'1")
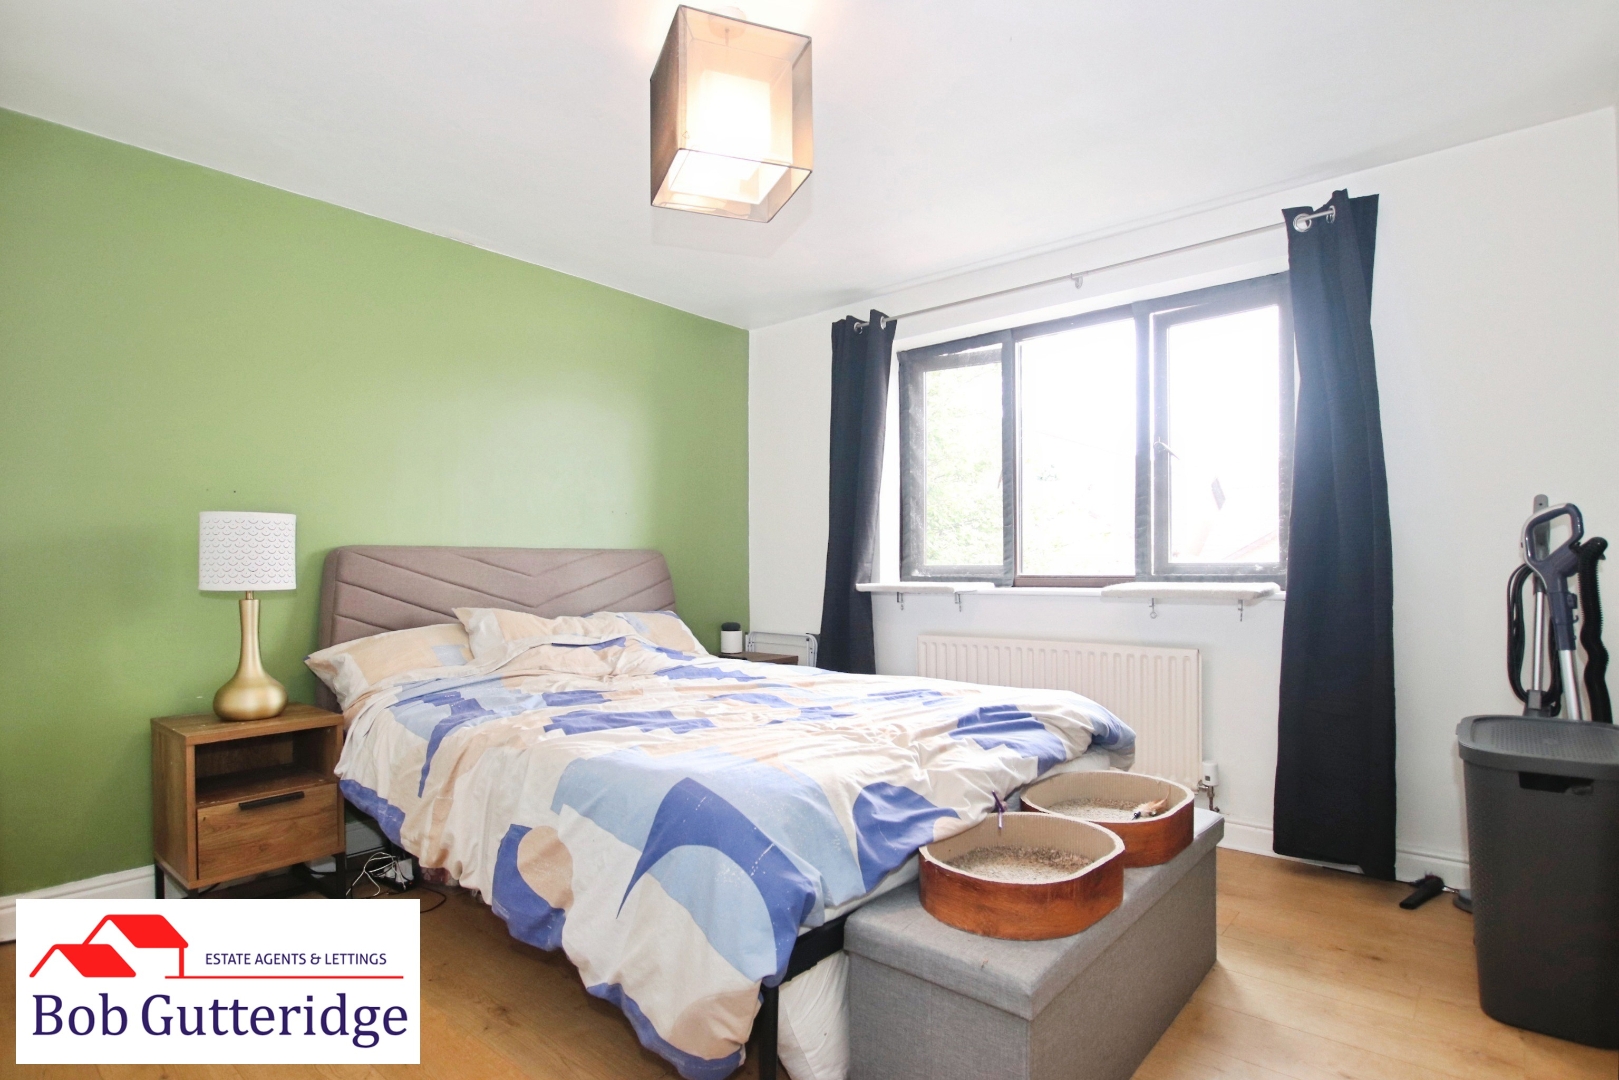
With Upvc double glazed window to front, pendant light fitting, single panelled radiator, wood laminate flooring, power points and door leading off to;
EN SUITE SHOWER ROOM
2.36m x 1.55m (7'9" x 5'1")
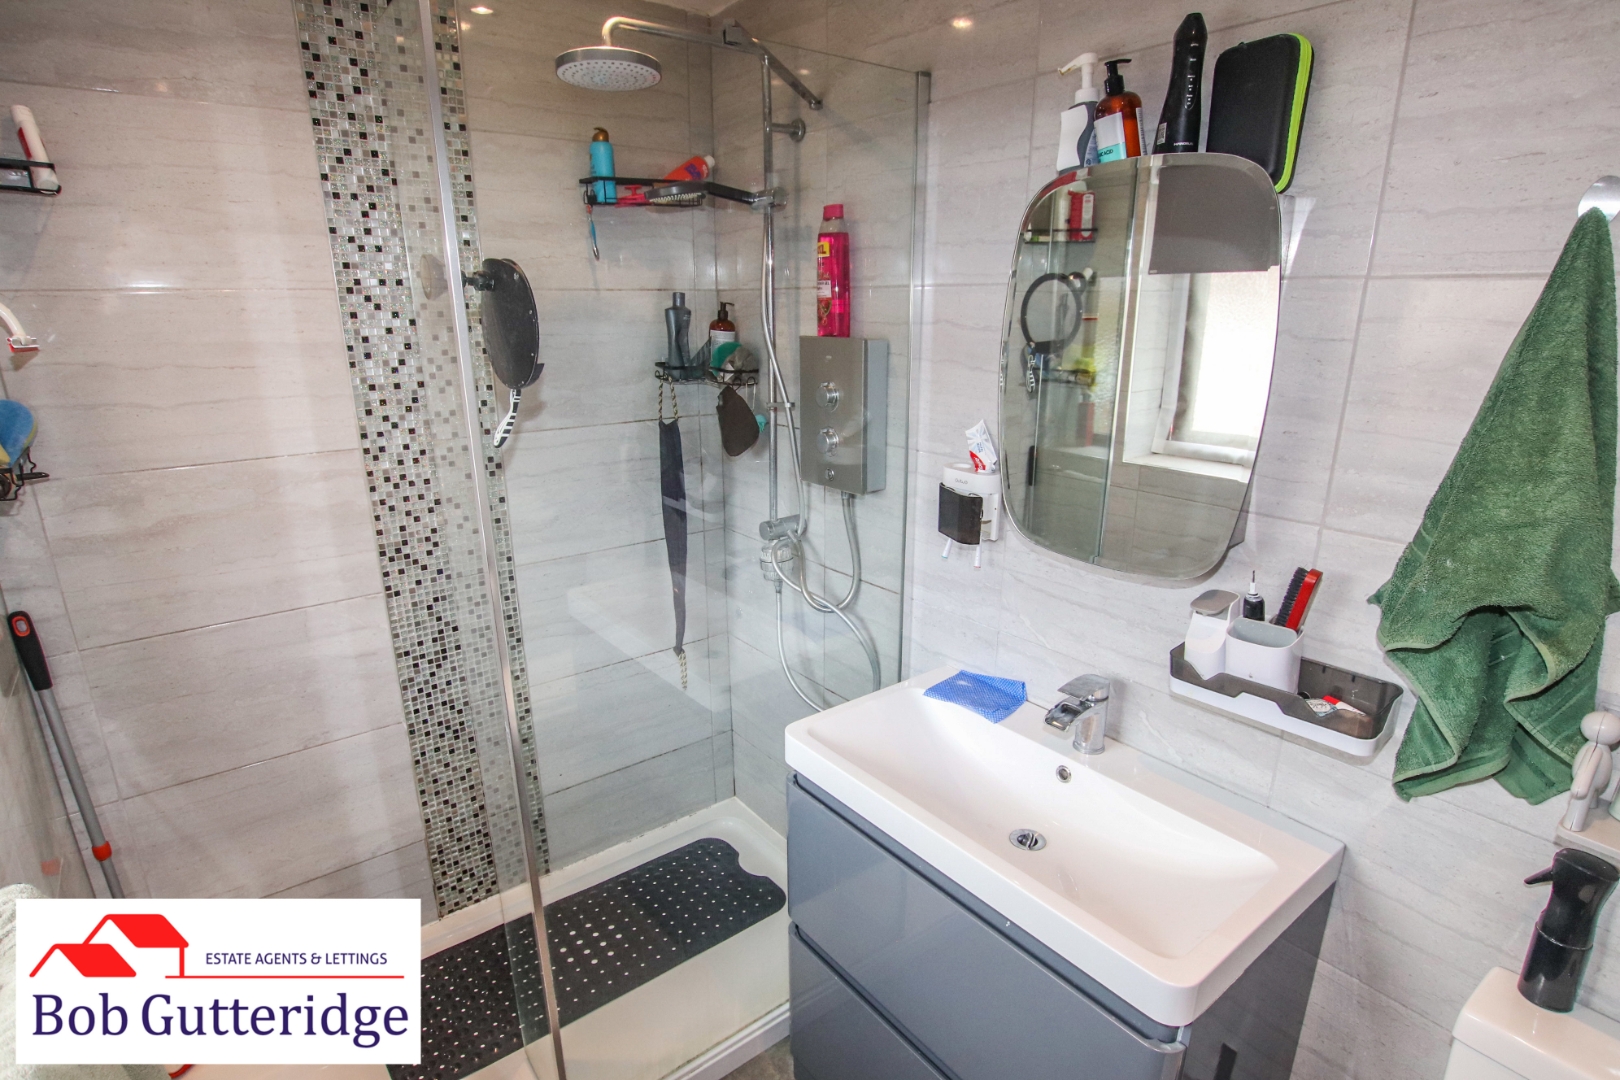
With Upvc double glazed frosted window to front, three spotlight fittings, combined spotlight/extractor fan fitting, vertical chrome towel radiator, a white suite comprising low-level dual flush WC, vanity sink unit with mixer tap above, glazed shower enclosure with a Mira electric shower unit, ceramic wall tiling and vinyl cushion flooring.
BEDROOM TWO (REAR)
3.07m x 3.35m (10'1" x 11'0" )
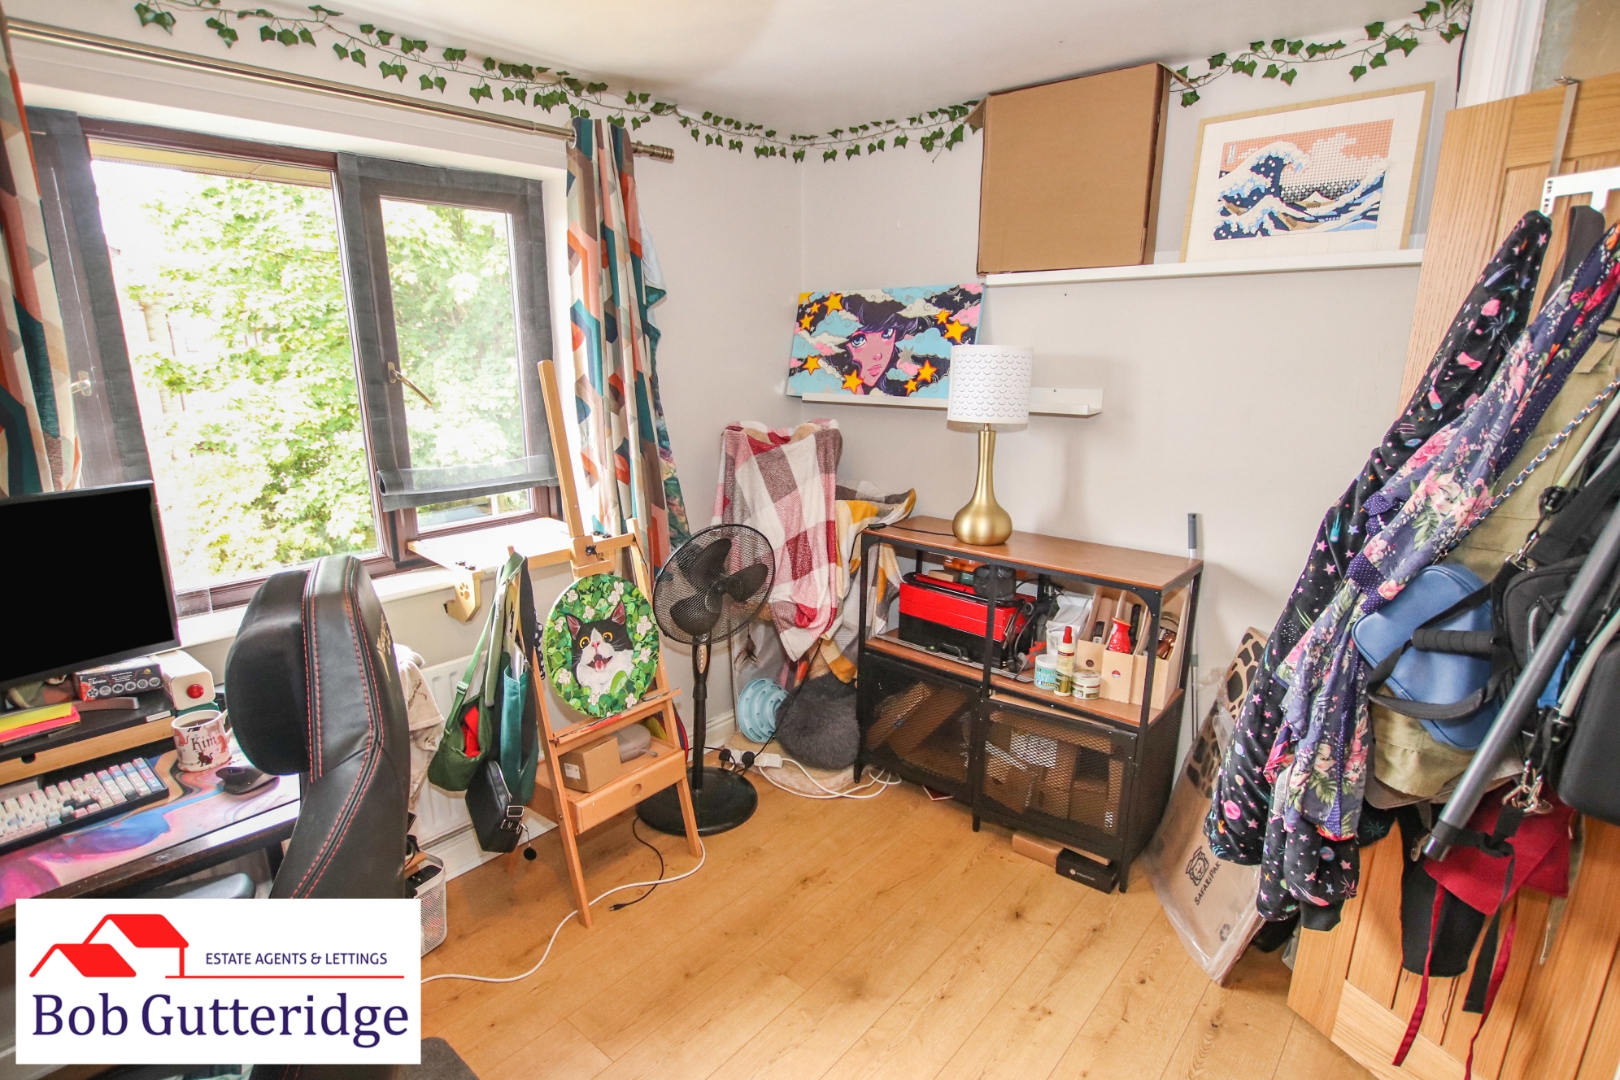
With Upvc double glazed window to rear, pendant light fitting, single panelled radiator, wood laminate flooring and power points.
BEDROOM THREE (REAR)
2.57m x 2.03m (8'5" x 6'8")
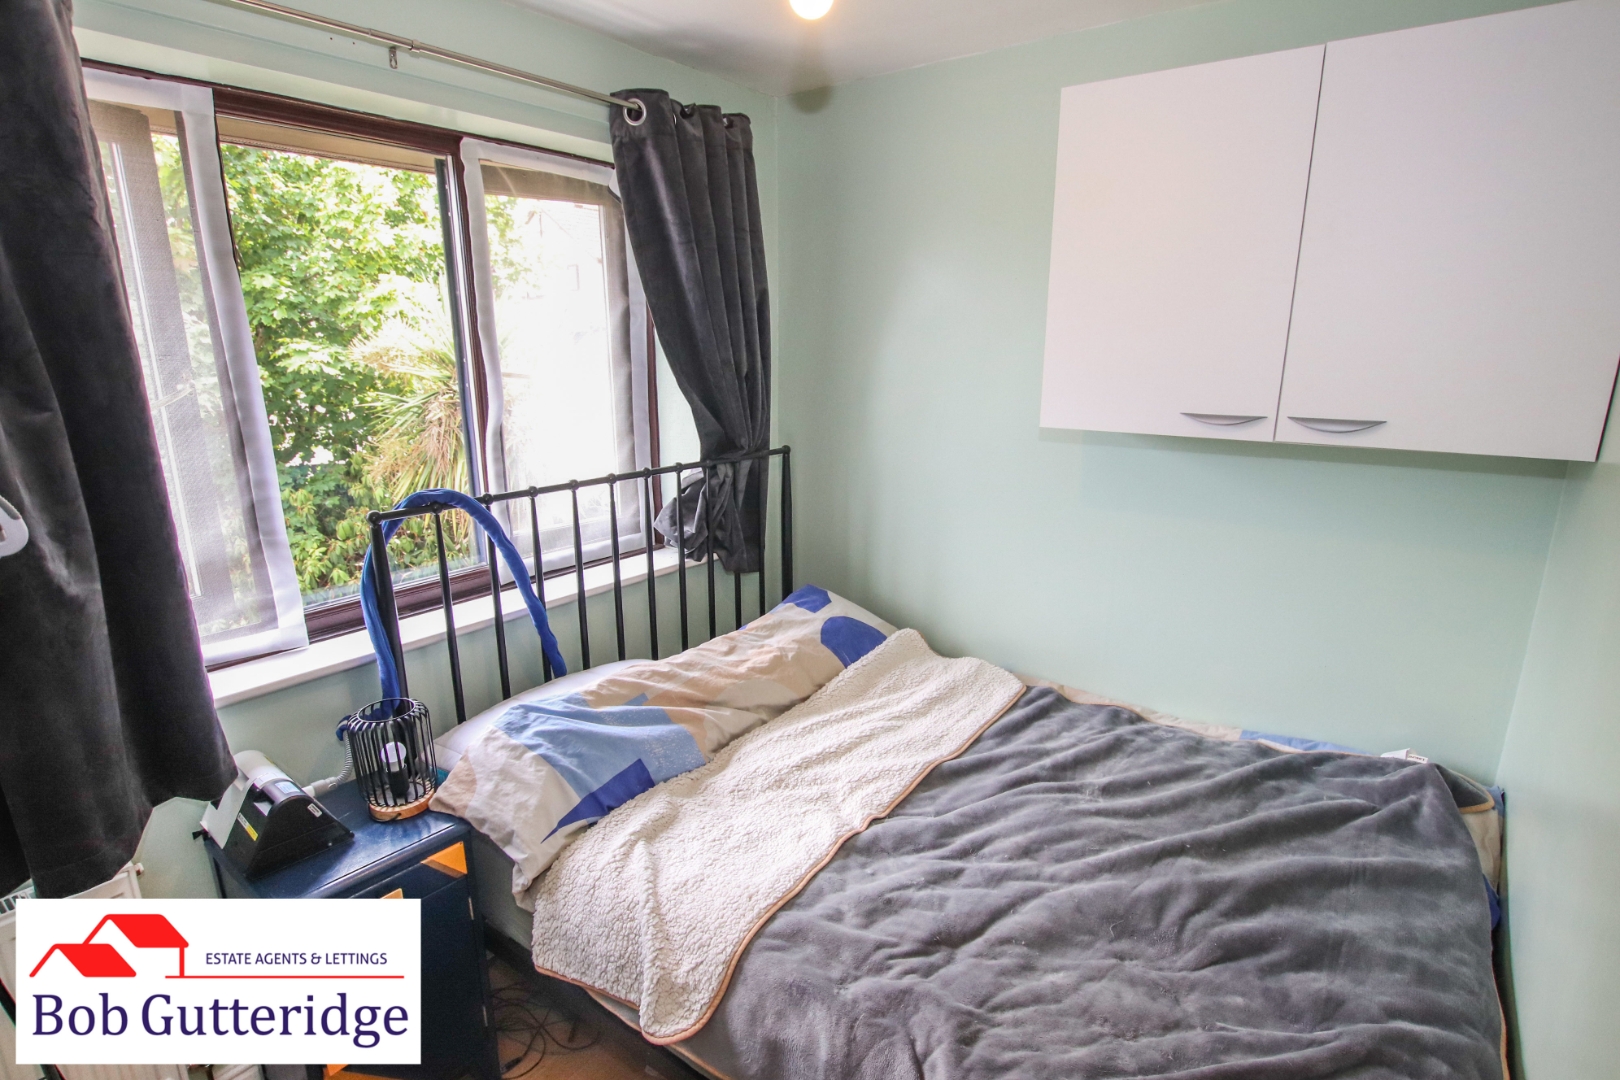
With Upvc double glazed window to rear, pendant light fitting, wood laminate flooring, single panelled radiator and power points.
FIRST FLOOR BATHROOM
2.13m x 2.34m (7'0" x 7'8")
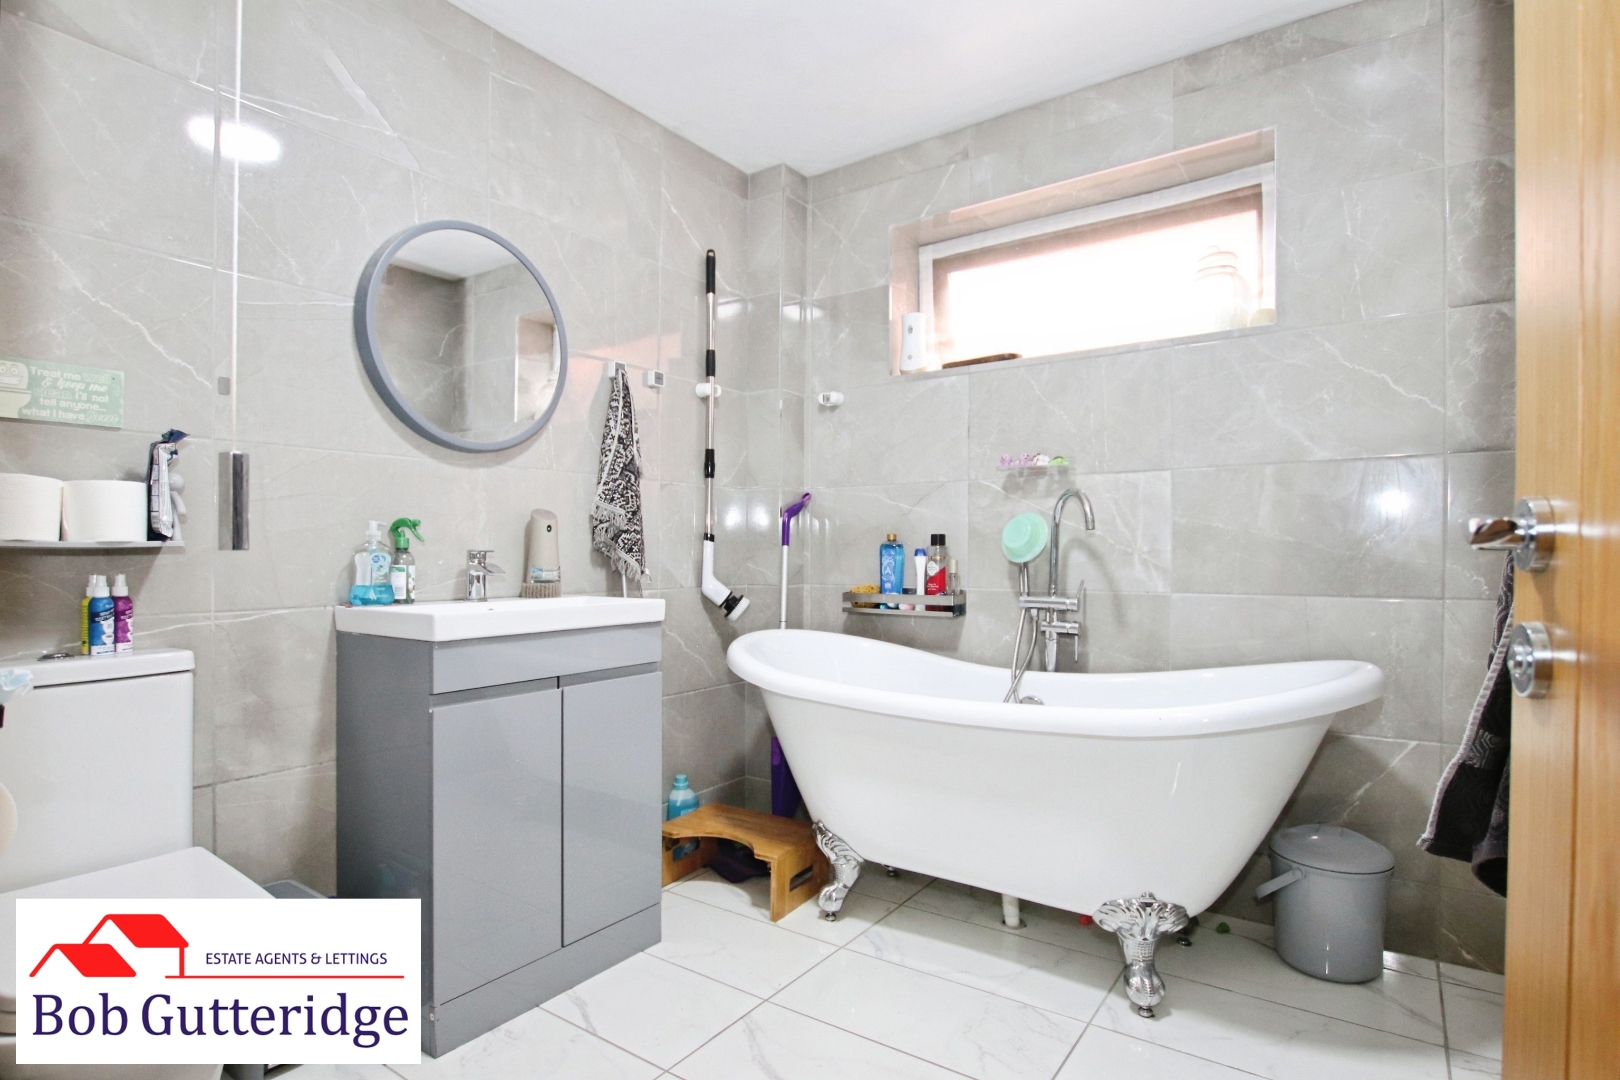
With Upvc double glazed window to side, enclosed light fitting, vertical towel radiator, a white suite comprising low-level dual flush WC, vanity sink unit with mixer tap above, freestanding bath unit with mixer tap and separate hand attachment, ceramic floor tiling and ceramic wall tiling.
EXTERNALLY
FORE GARDEN
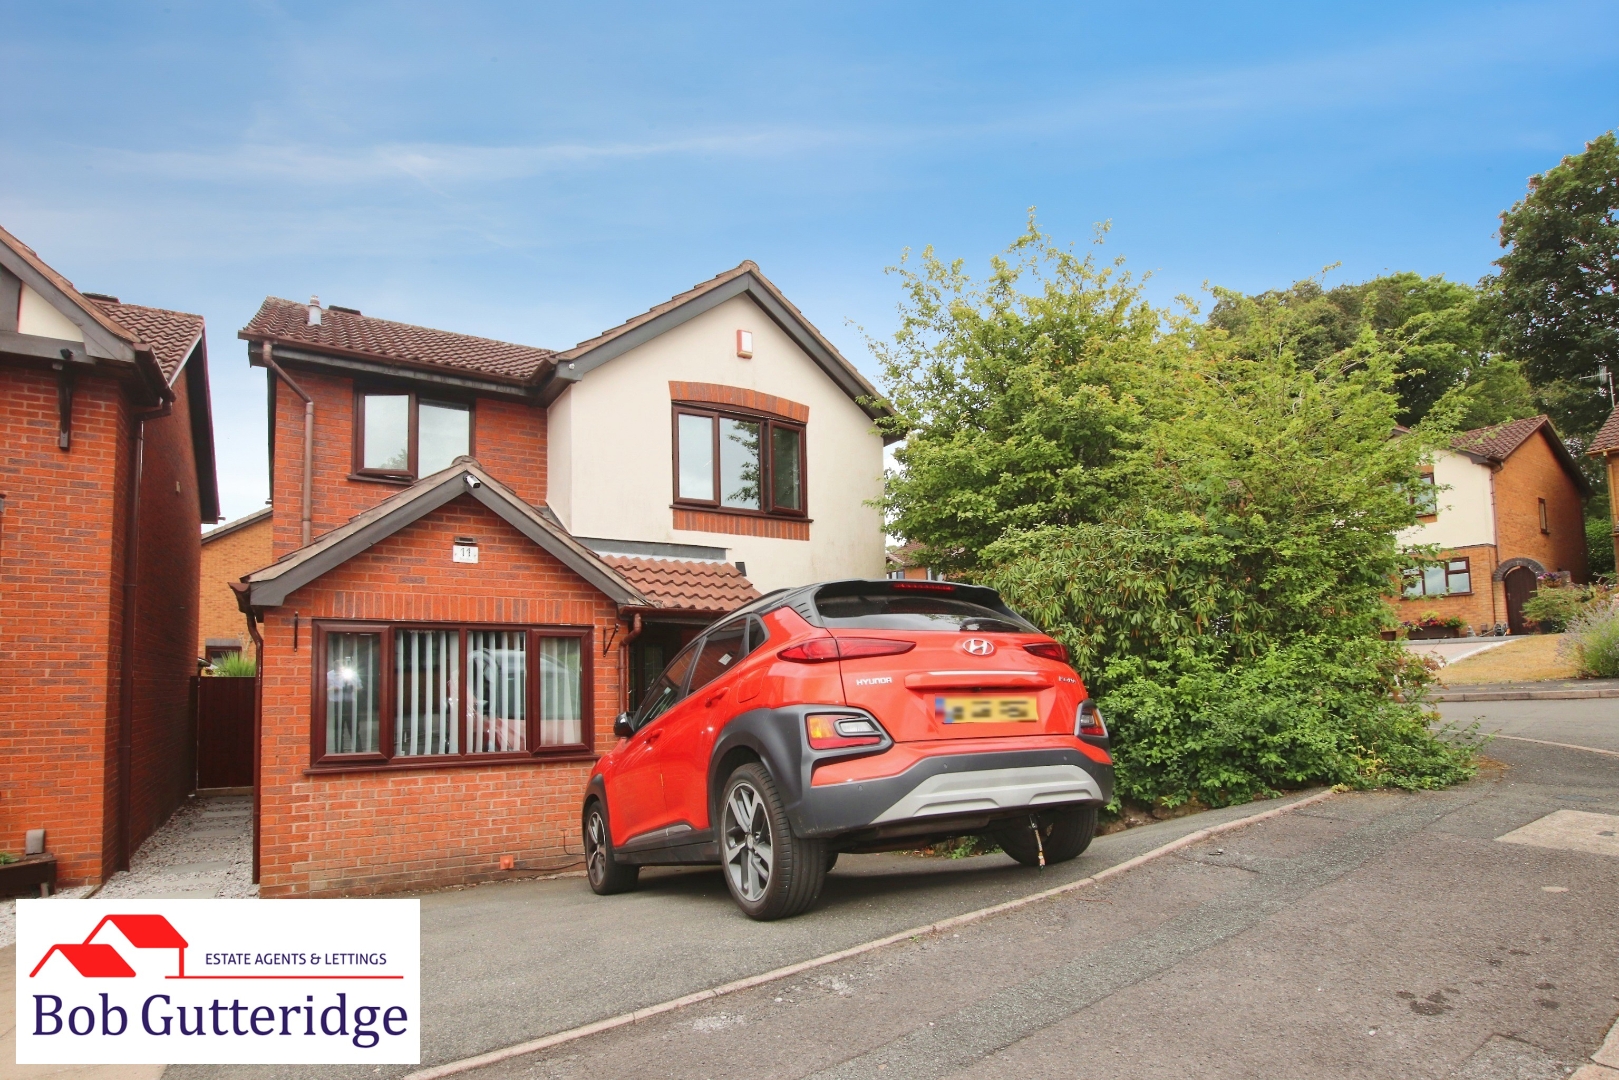
Bounded by mature shrubbery with stone chippings, sandstone paving, timber rear access gates, and asphalt paved driveway providing parking for up to two vehicles.
ENCLOSED REAR GARDEN
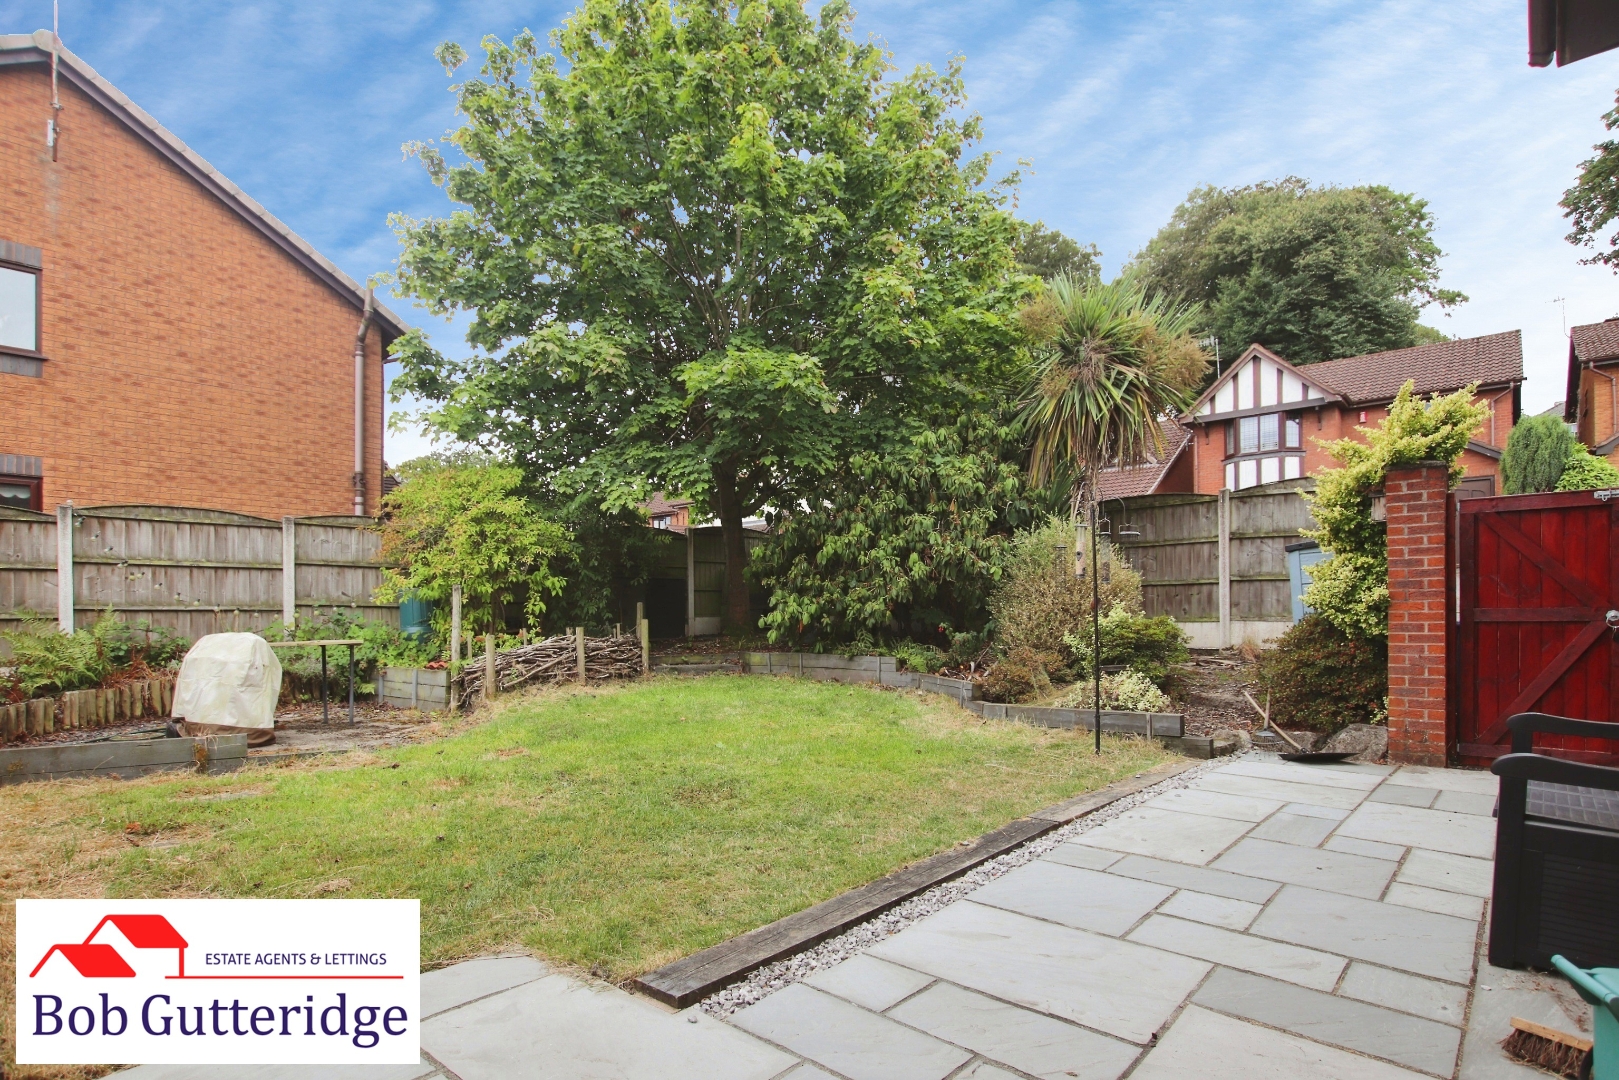
Bounded by concrete posts, timber fencing and garden brick wall with sandstone paving/patio area providing ample domestic patio and sitting space, generous lawn, plum slate chippings and various raised beds with mature shrubbery and plasticized shed unit providing ample domestic storage space.
COUNCIL TAX
Band 'C' amount payable to Newcastle-under-Lyme Borough Council.
Looking To Sell Your Home?
Bob Gutteridge Estate Agents are one of Staffordshire's leading estate agents and offer a comprehensive sales package to ensure a swift and efficient sale, so don't delay call us on 01782 717341 to request your FREE pre market valuation. BUYERS REGISTERED AND WAITING FOR YOUR PROPERTY !
MORTGAGE
We have access to a financial adviser that specialises in residential mortgages and has access to a host or mortgage lenders. Written quotations on request. Contracts of insurance may be required. Your home is at risk if you do not keep up repayments or other loans secured on it. Call 01782 717341 to arrange your FREE initial consultation today.
There may be a fee for mortgage advice. The actual amount you pay will depend upon your circumstances.
There may be a fee for mortgage advice. The actual amount you pay will depend upon your circumstances.
NOTE
None of the services, built in appliances or where applicable central heating, have been tested by the Agents and we are unable to comment on serviceability.
NOTE
None of the services, built in appliances or where applicable central heating, have been tested by the Agents and we are unable to comment on serviceability.
VIEWING
Strictly by appointment with the Agents at 2 Watlands View, Porthill, Newcastle, Staffs, ST5 8AA. Telephone number: 01782 717341.
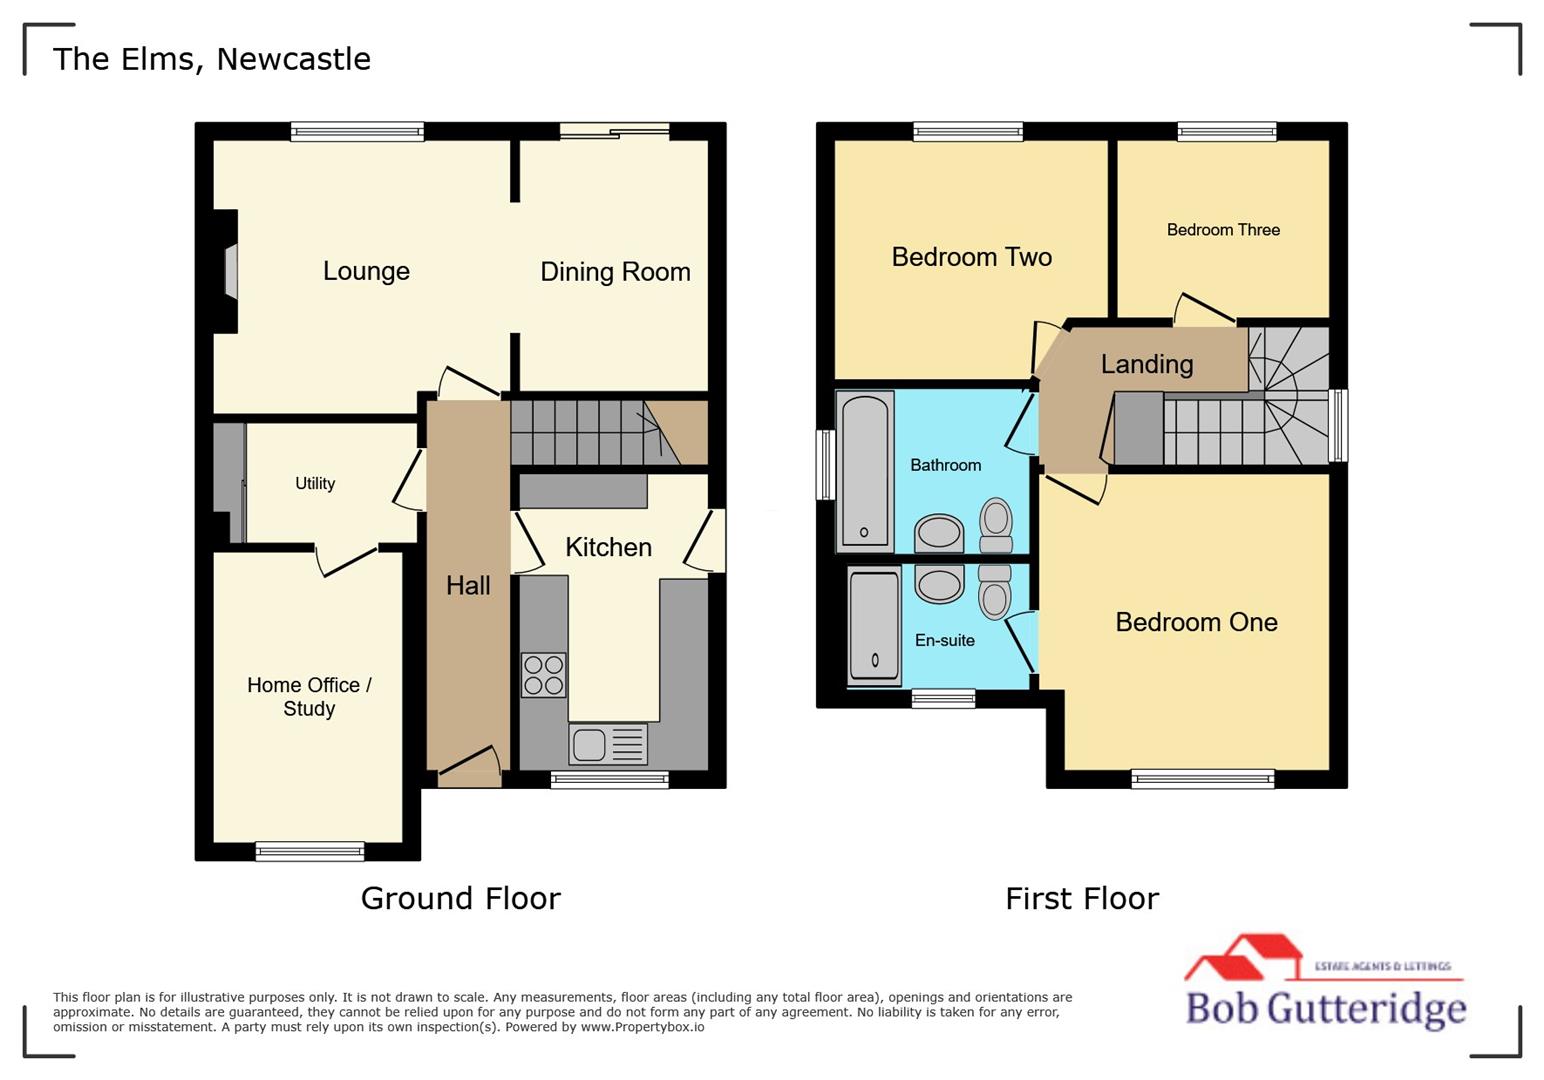
Floorplans
EPC
